⟵ North Hills Residence
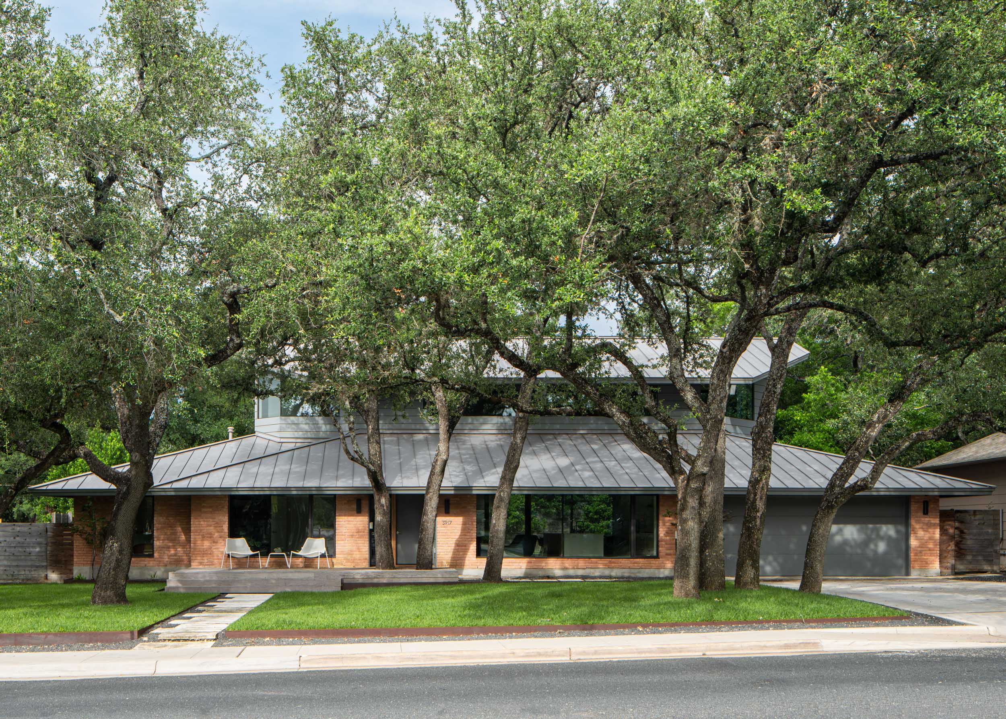
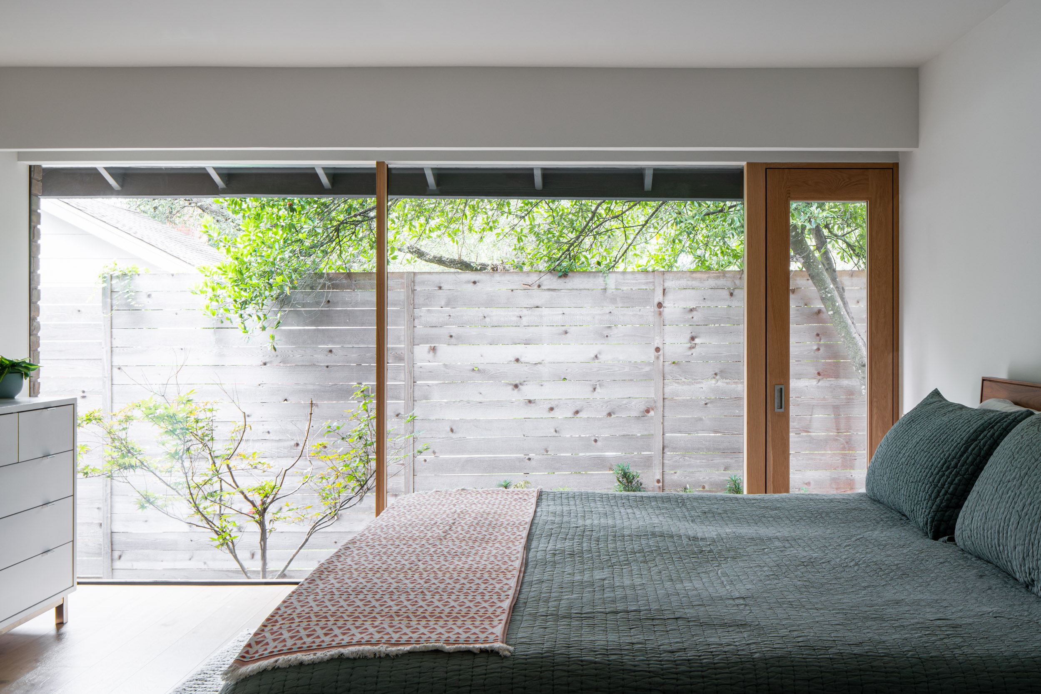
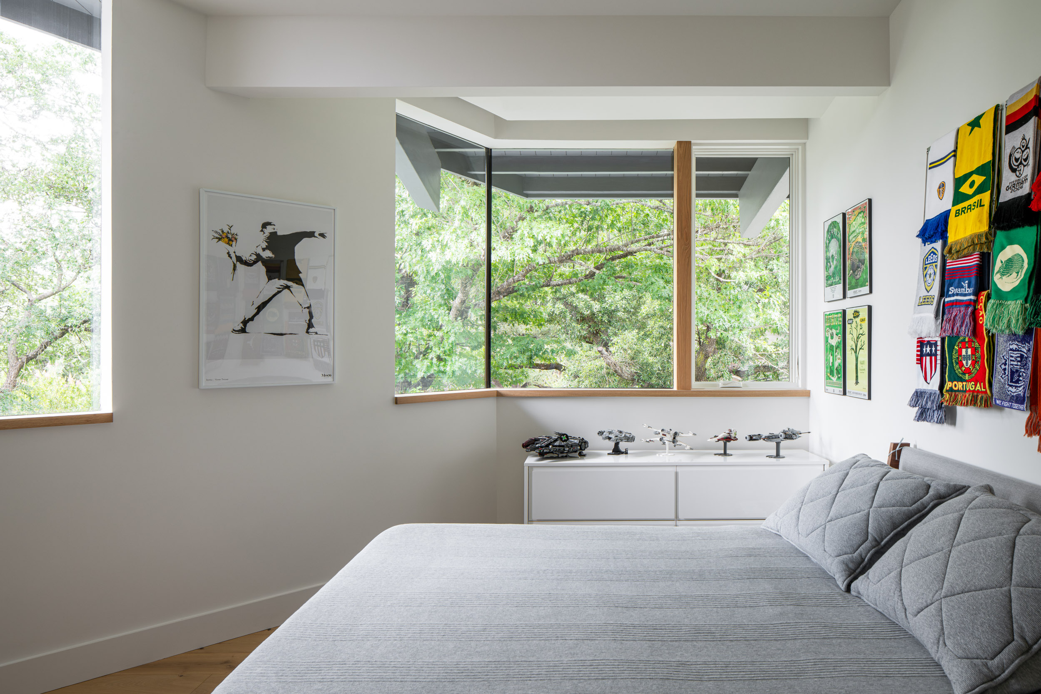
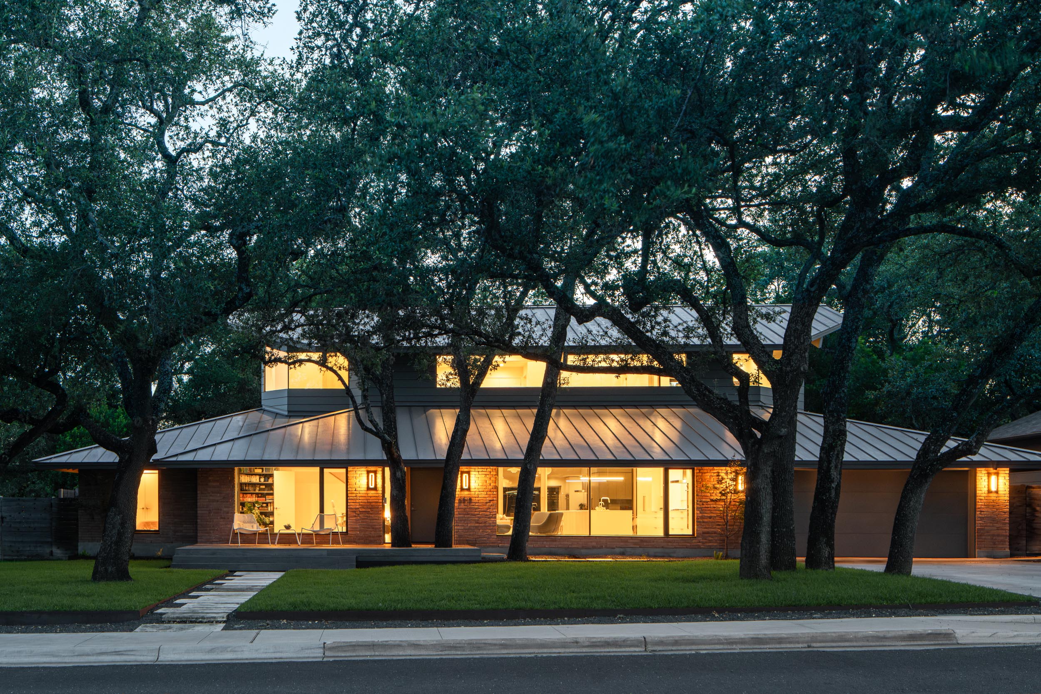
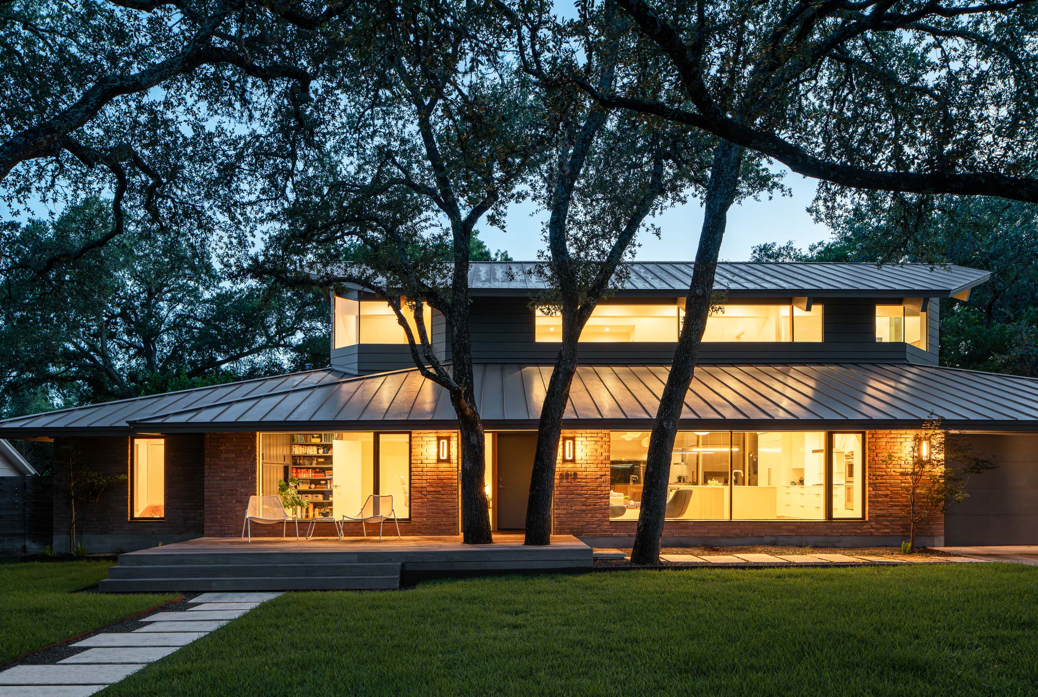
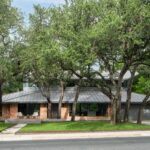
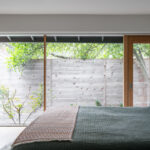
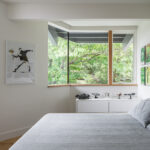
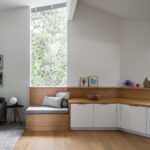
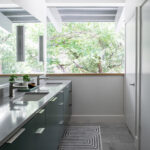
The North Hills residence was a home set within carefully designed landscapes that it could barely see. The front and rear of the house were closed off, directing attention inward rather than outward to the yard.
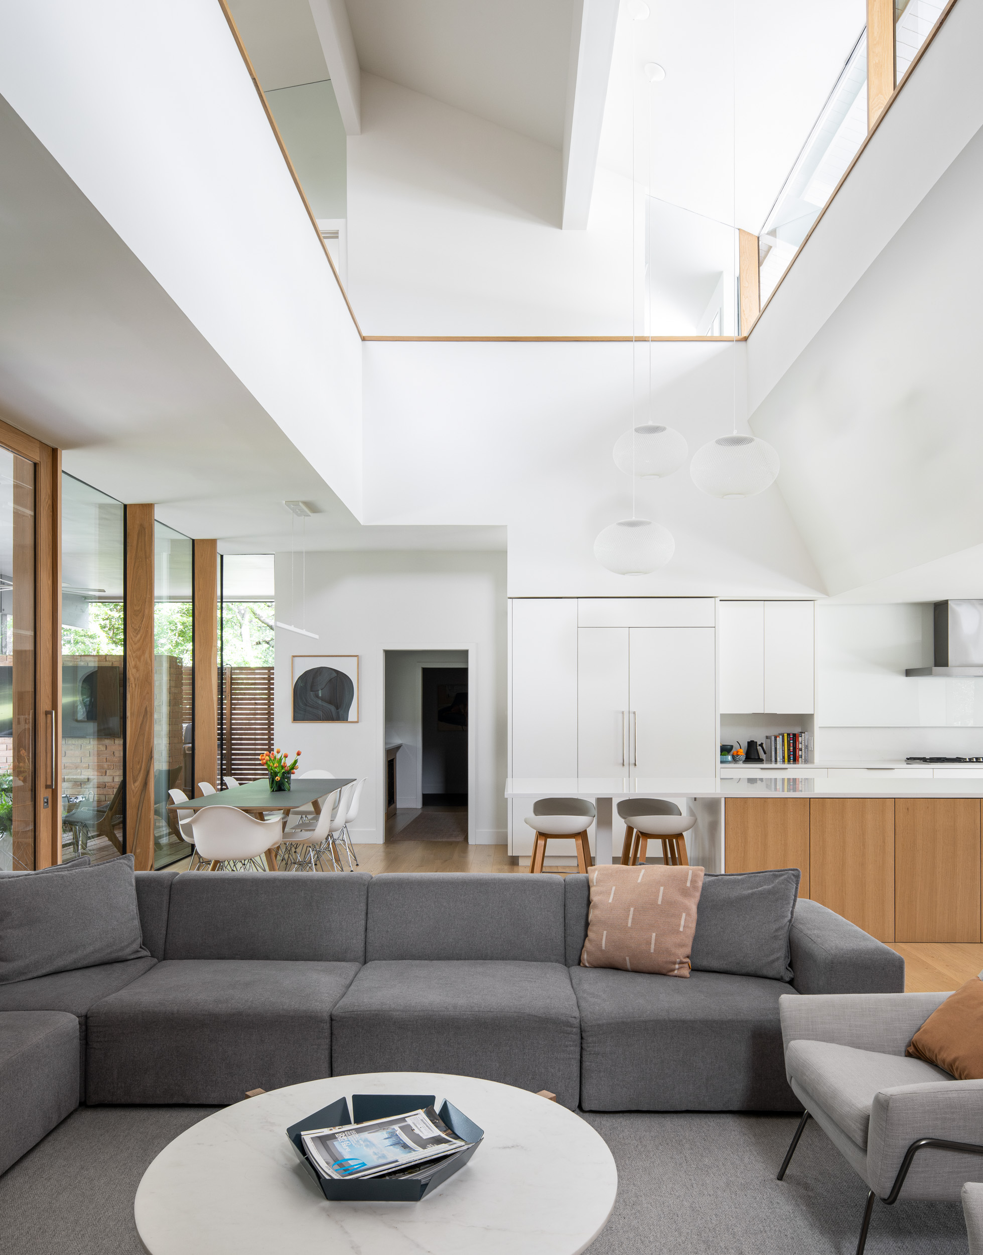
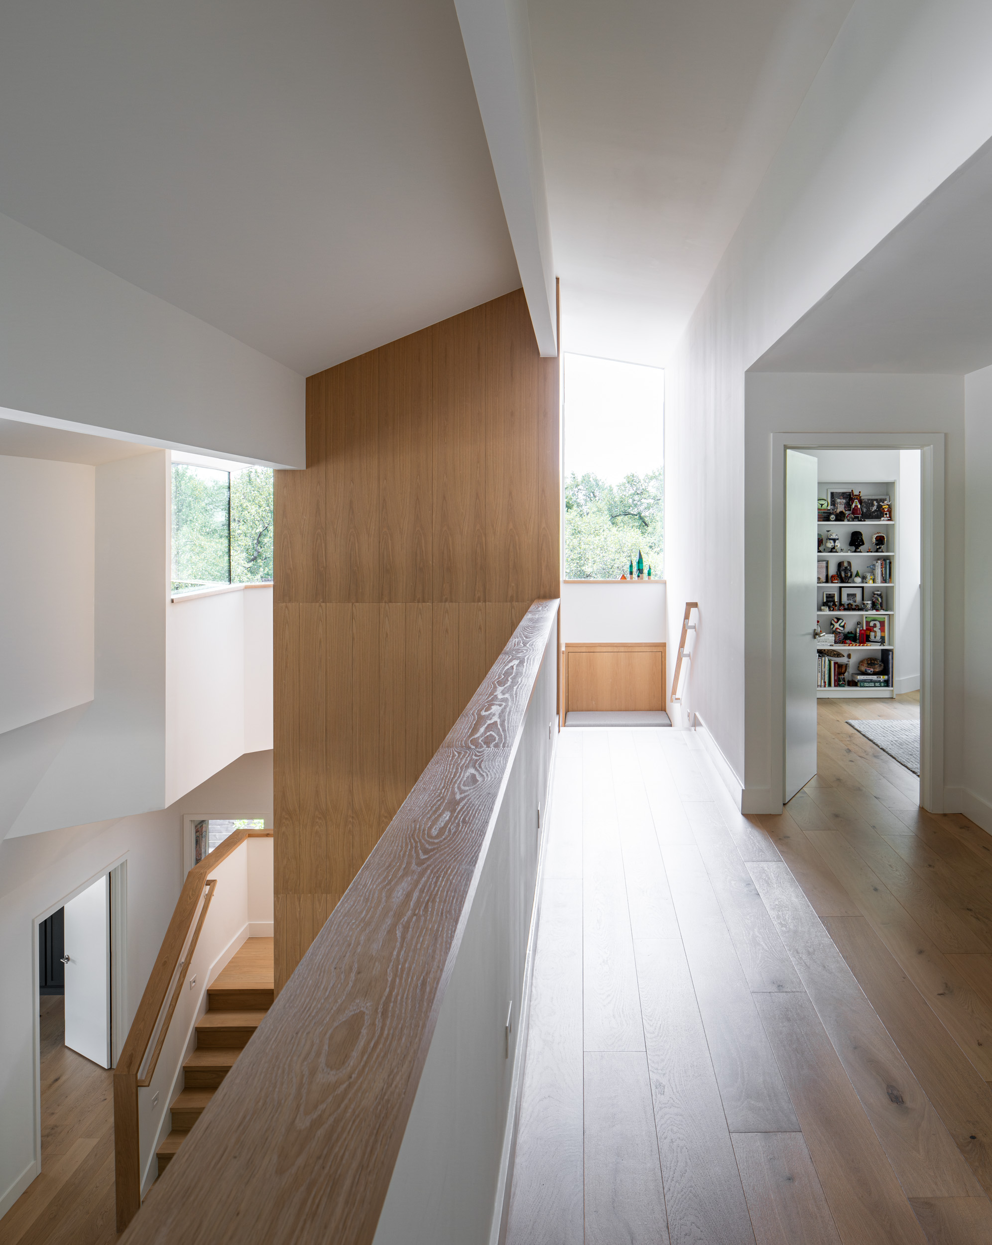
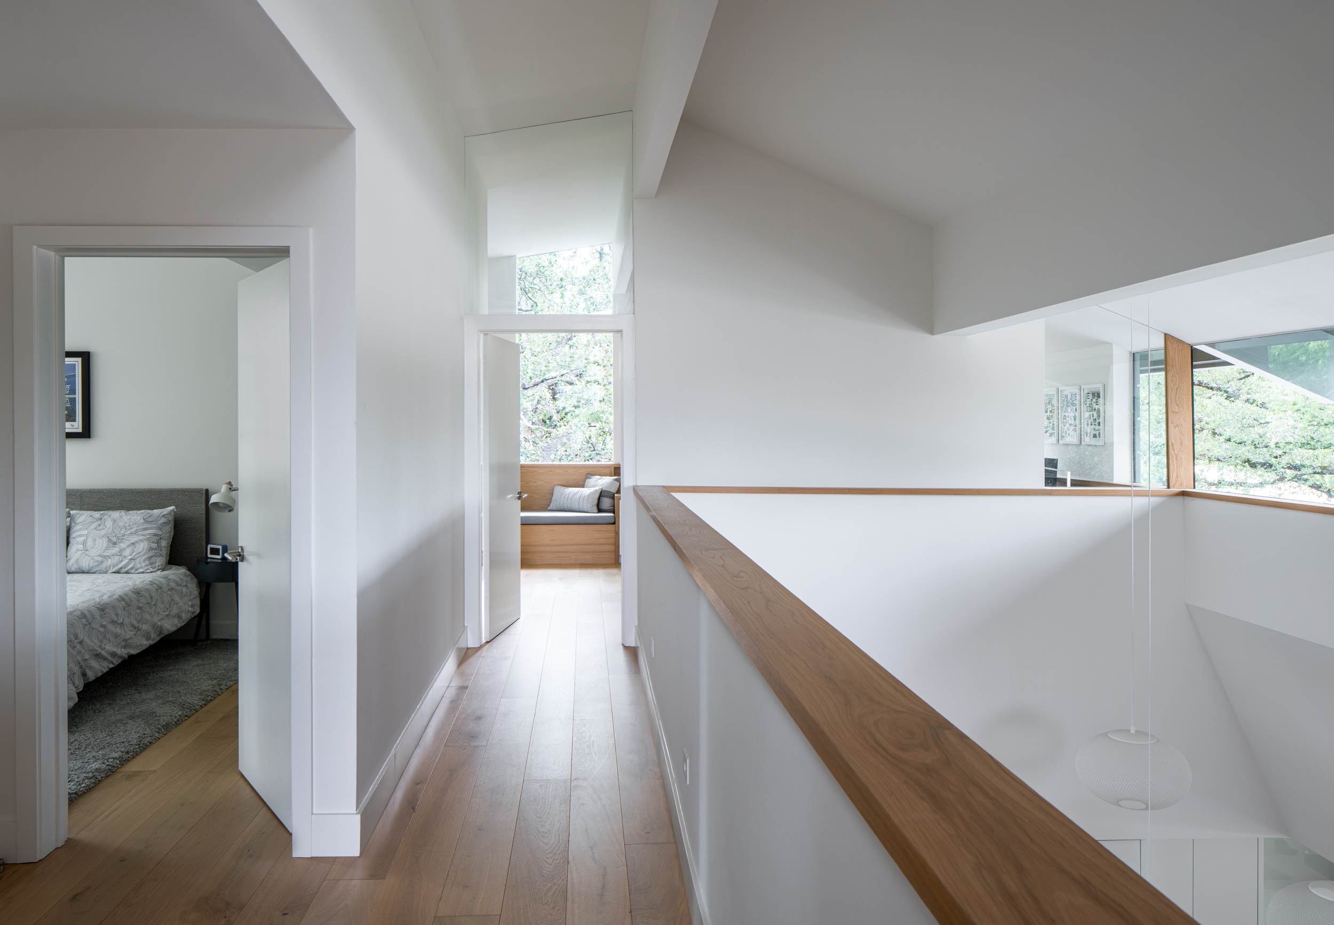
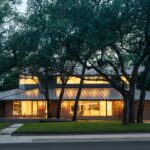
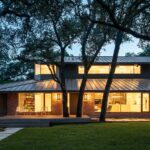
A new upper level containing the added program is embedded in and scribes to the original expanded hipped roof geometry. The new asymmetric gabled volume nods quietly to the street while opening to the rear.
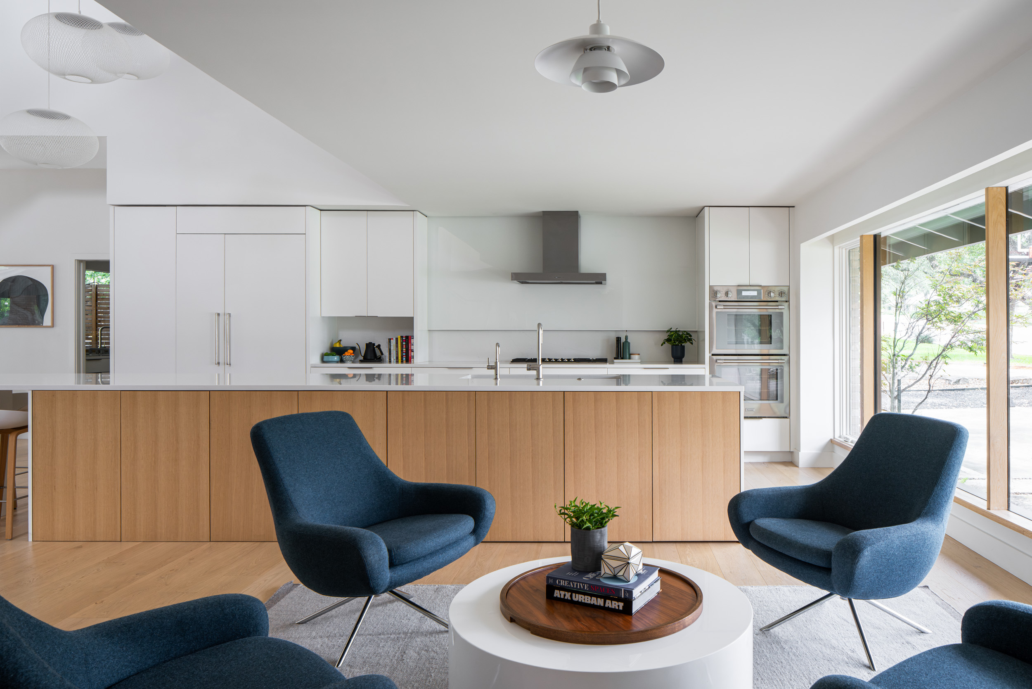
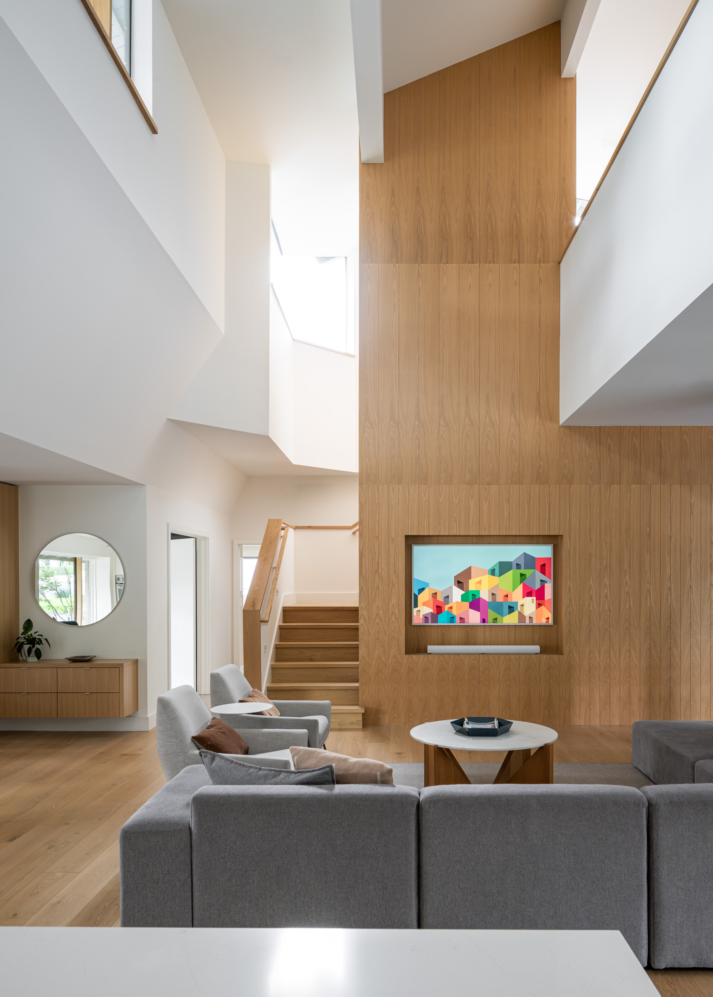
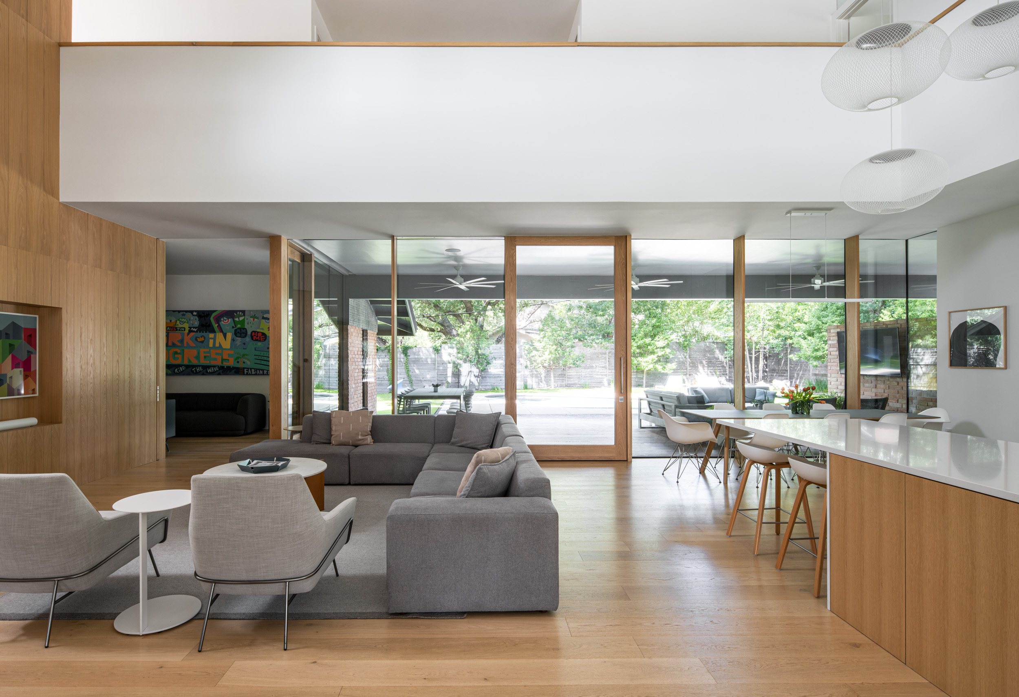
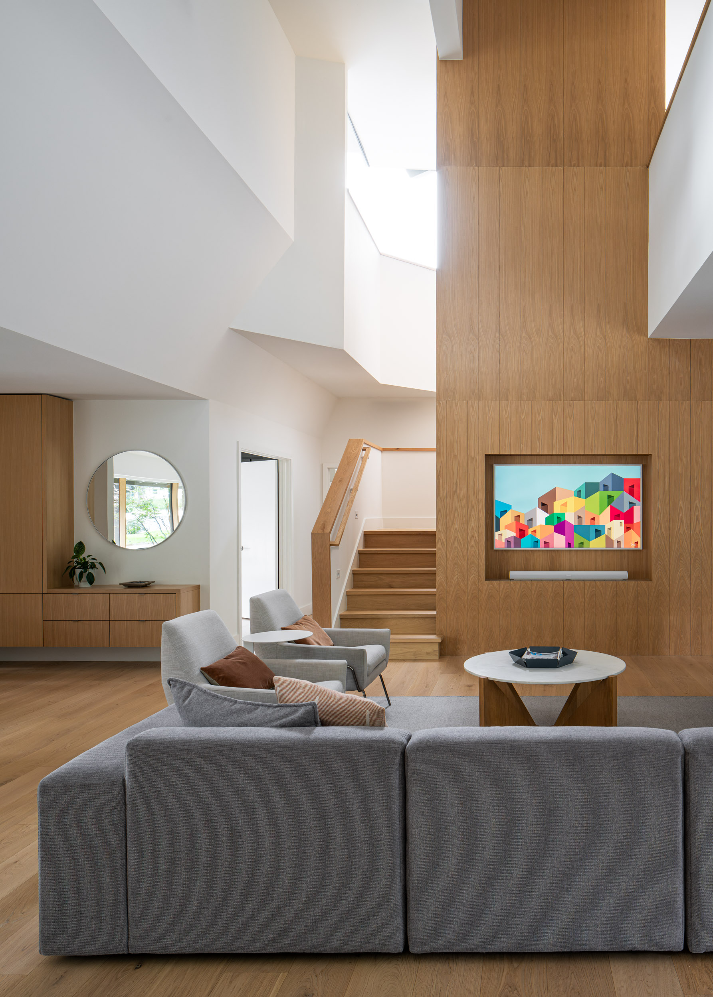
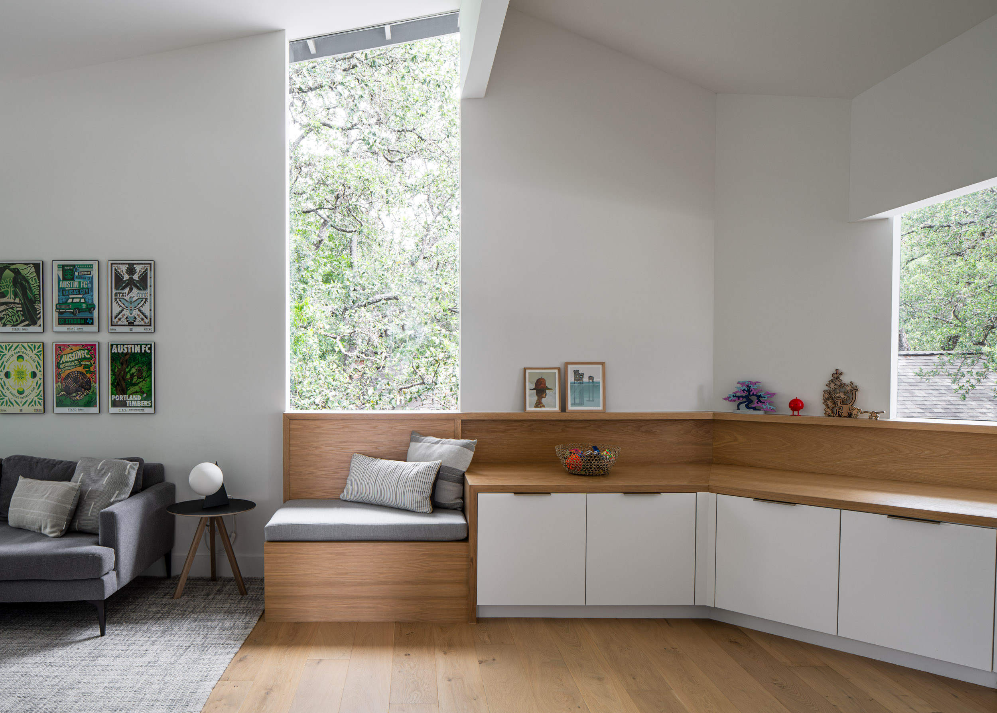
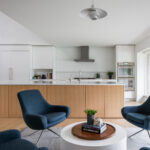
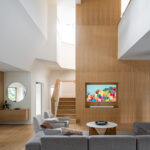
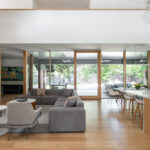
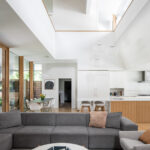
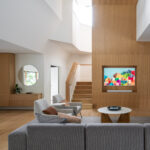
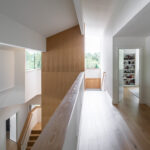
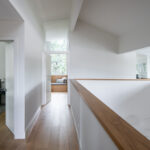
The second floor is shifted laterally, creating an extensive shaded terrace and a double height interior, introducing light, depth, and spatial continuity. The primary space is recalibrated into a continuous interior to exterior volume, extending across the living area, terrace, and into the backyard.
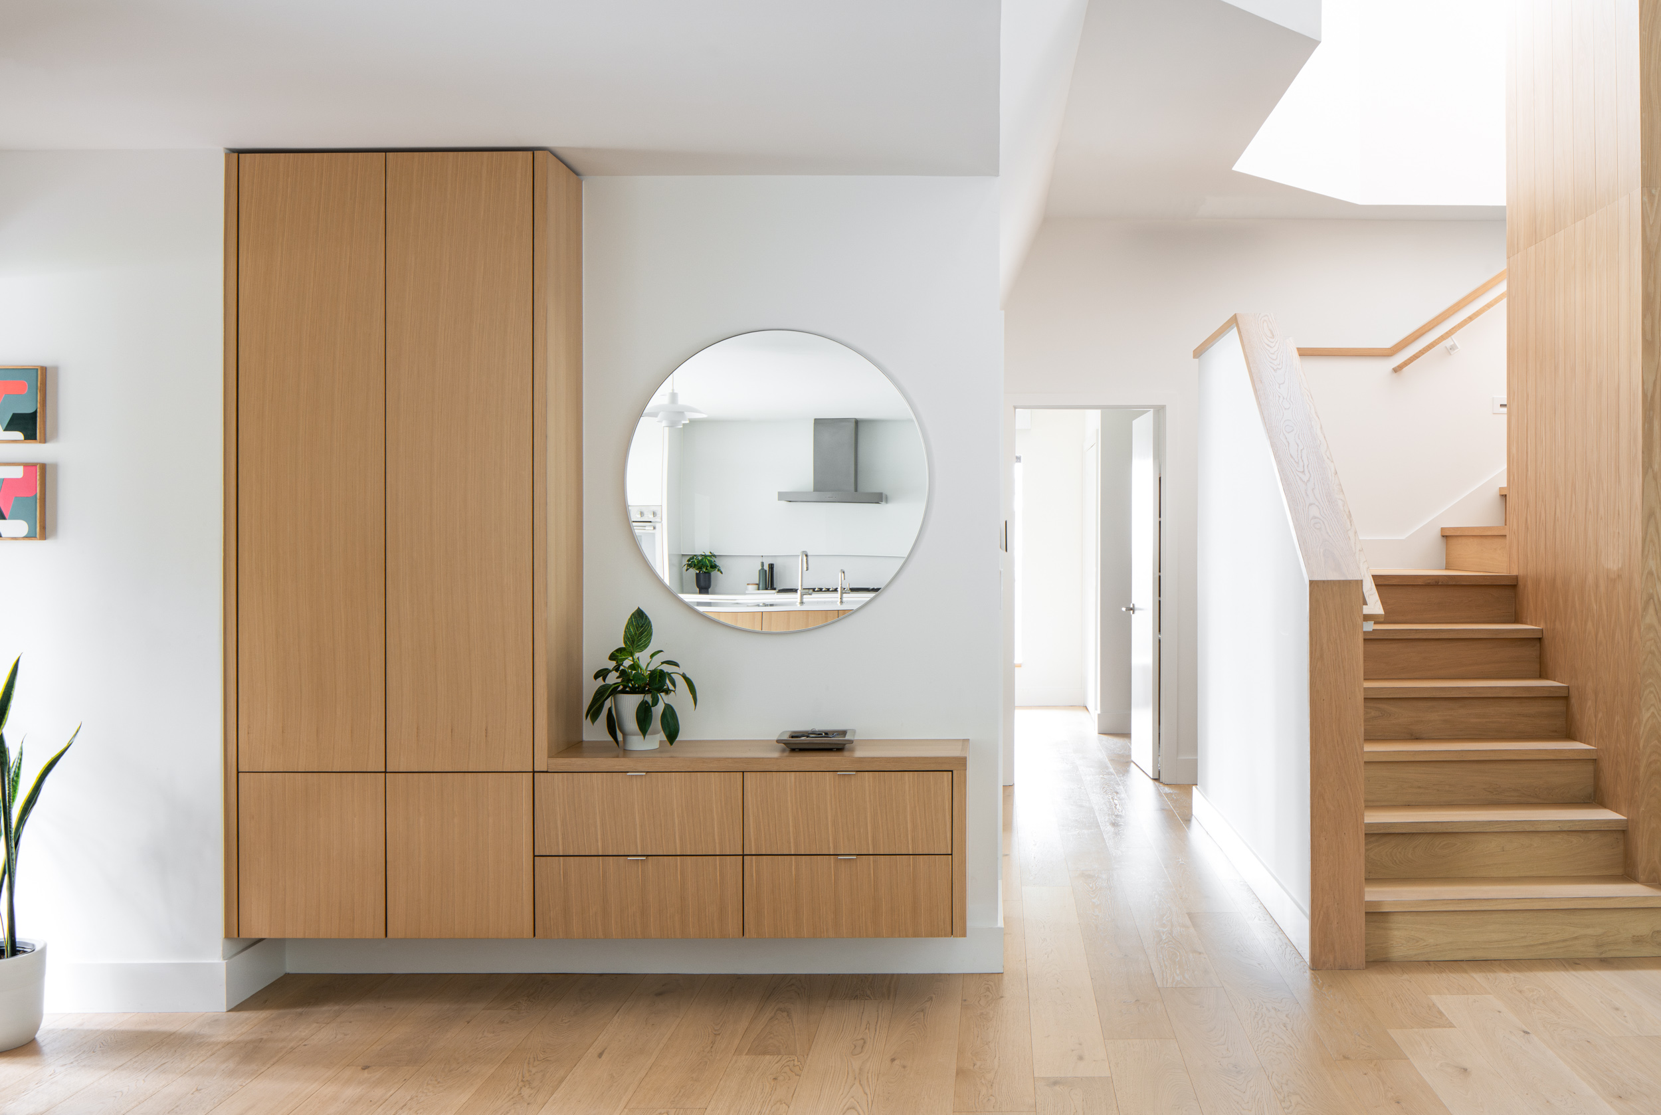
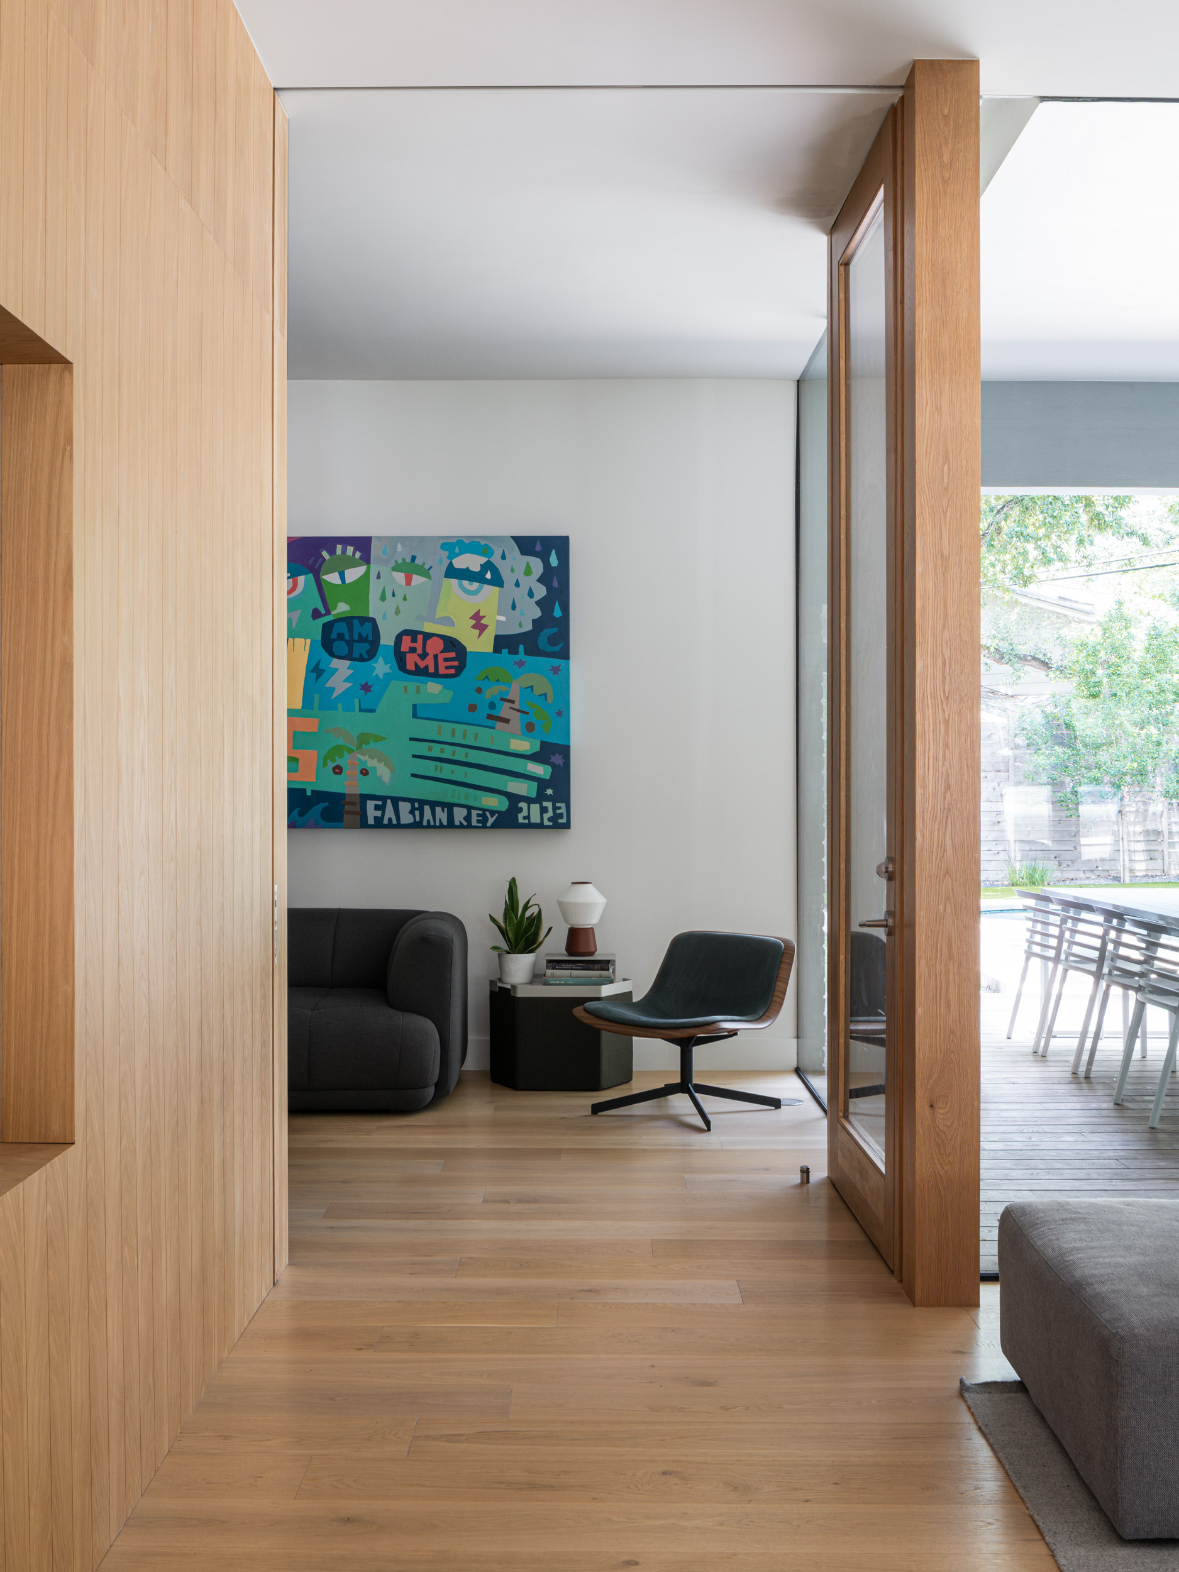
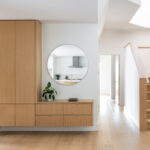
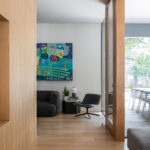
The result is a house that reveals itself gradually, transforming enclosure into connection through an understated series of moves that create surprisingly refreshing and dramatic spatial experiences.