⟵ House Courtyard House
808 Jessie St. 78704
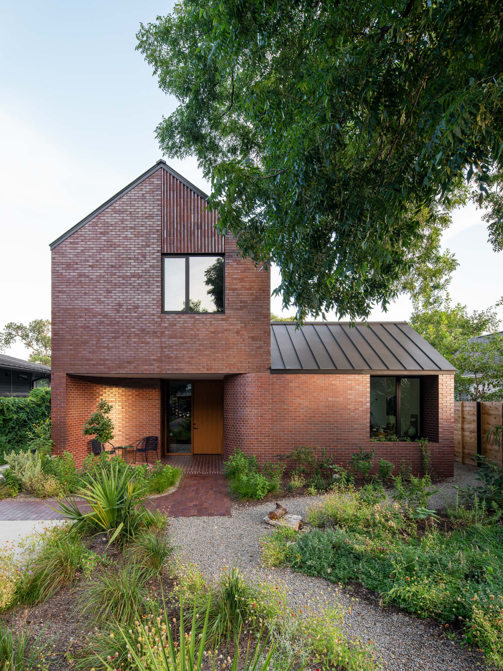
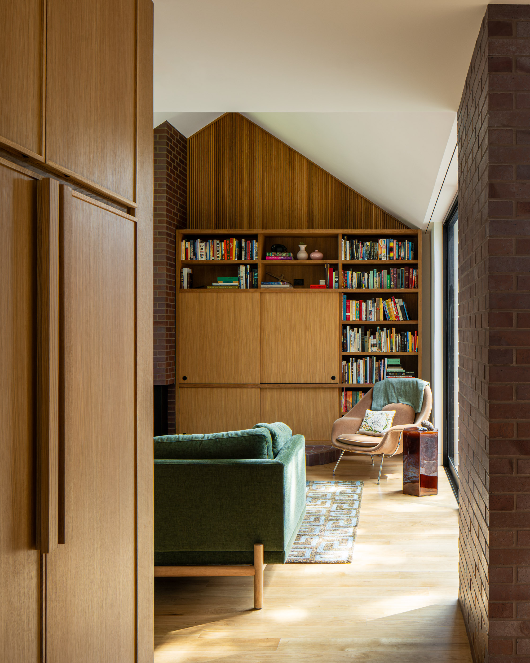
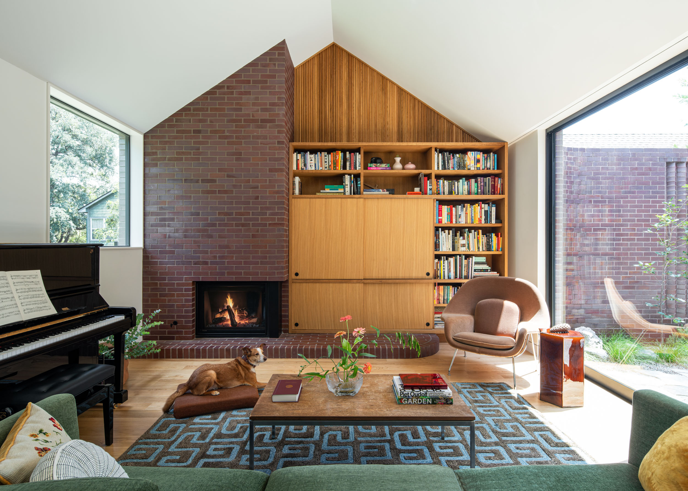
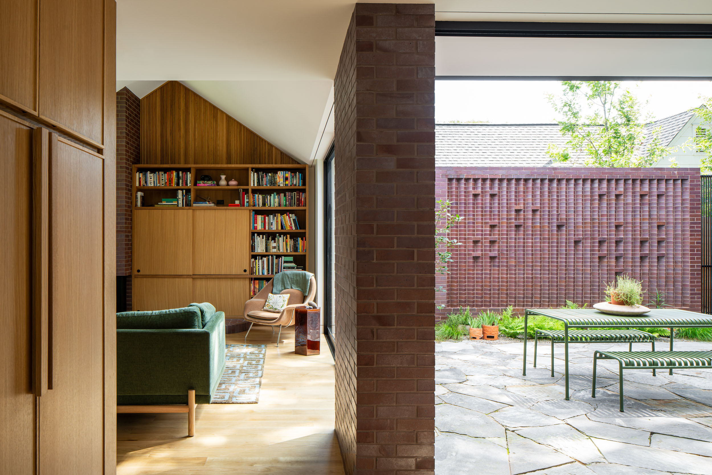
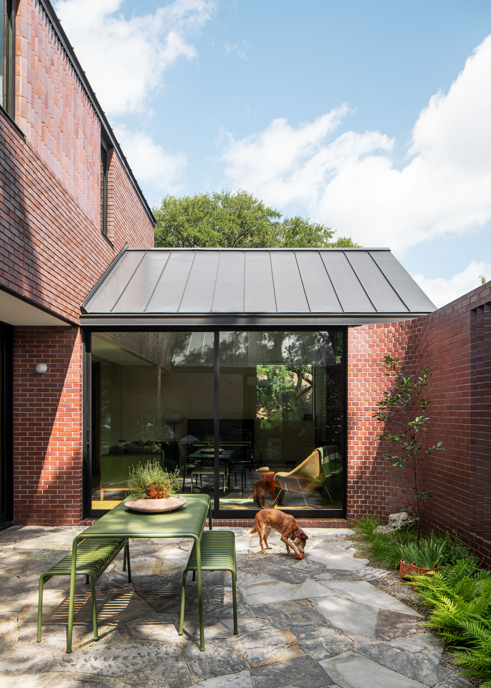
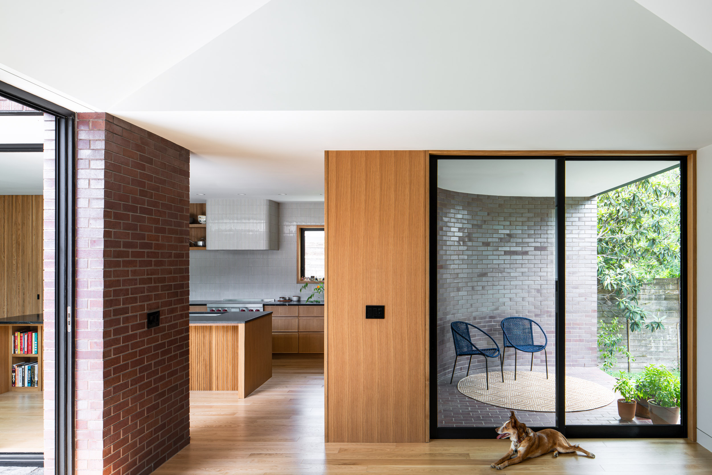
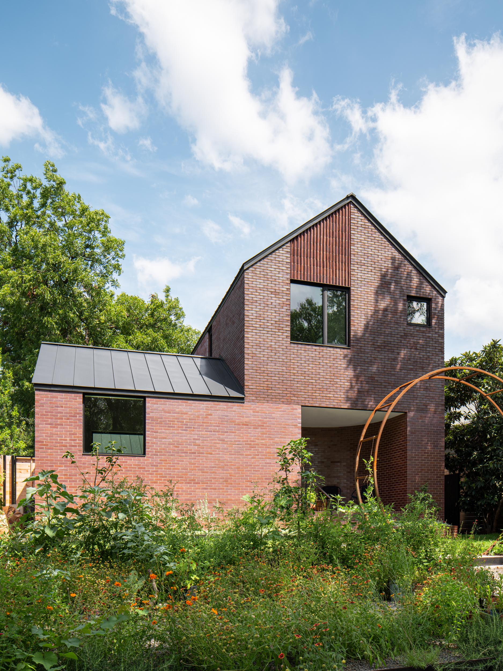
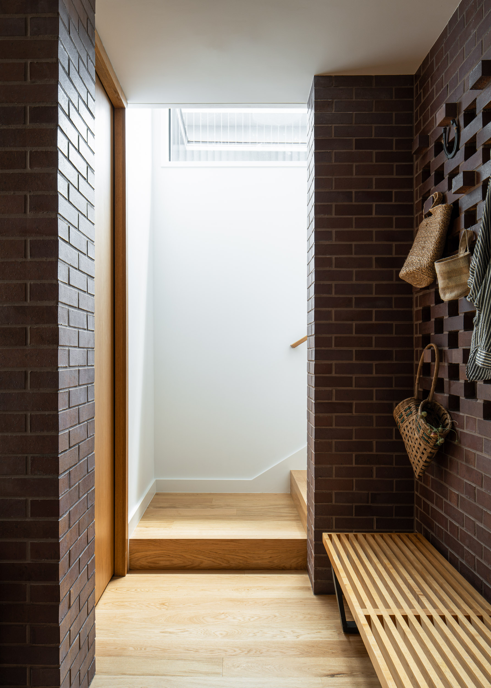
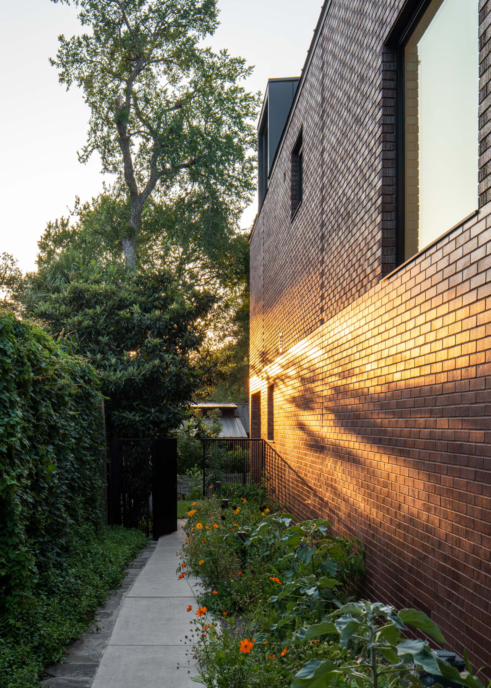
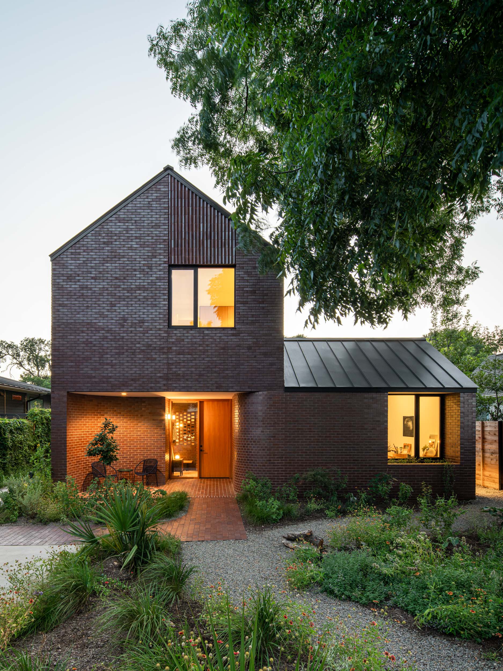
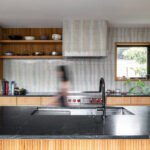
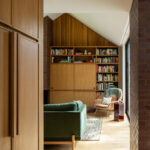
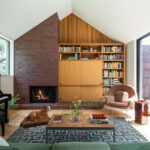
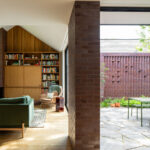
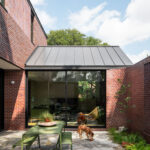
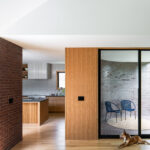
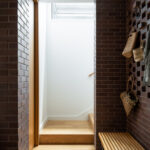
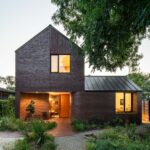
House Courtyard House is a modest residential project nestled in the Zilker neighborhood of central Austin. Designed as a main house with a secondary ADU, the project aims to address concerns of density and affordability, all while creatively maneuvering limited space on a small lot. The primary design concept focuses onthe strategic placement of outdoor spaces throughout the ground floor. The front and rear patios are deliberately carved into the mass of the main house, serving as transitional spaces that buffer the interior living areas from the neighborhood.Meanwhile, the central courtyard allows abundant daylight to permeate the living spaces while safeguarding privacy from neighboring properties.Formally, House Courtyard House is an exploration of simple volumes and materials.The use of a uniform brick color allows the house to read as a singular composition, while the dueling textures help subtly define the upper and lower floors.