⟵ Fitzhugh House
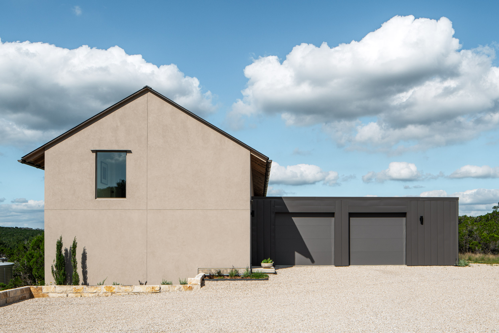
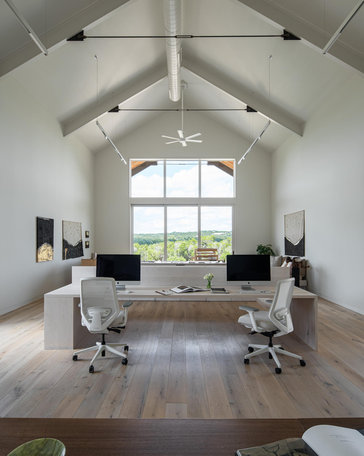
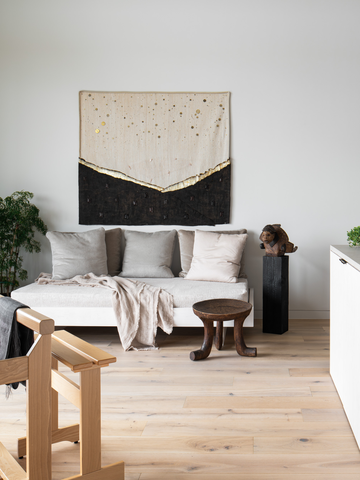
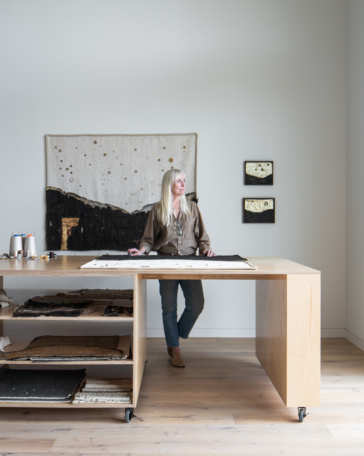
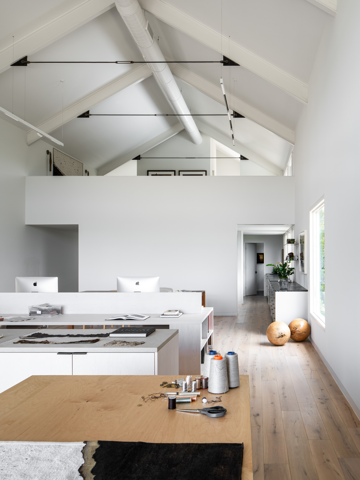
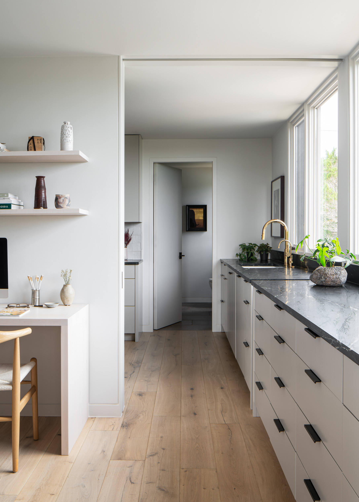
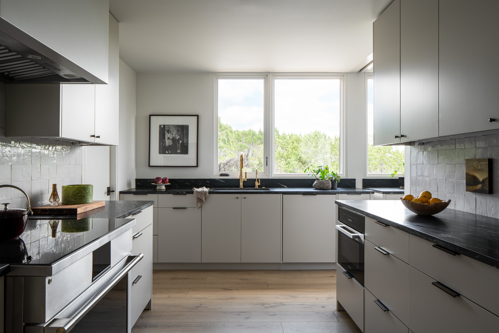
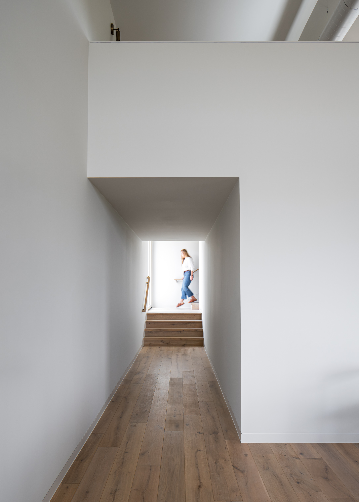
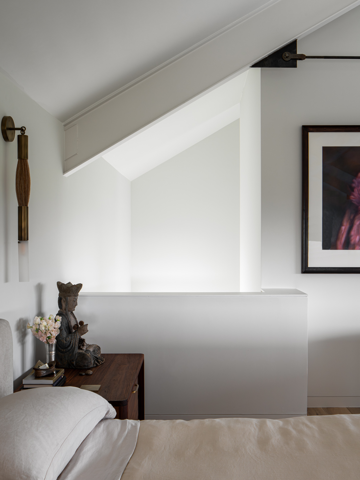
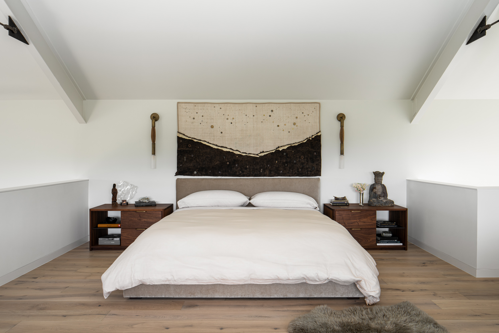
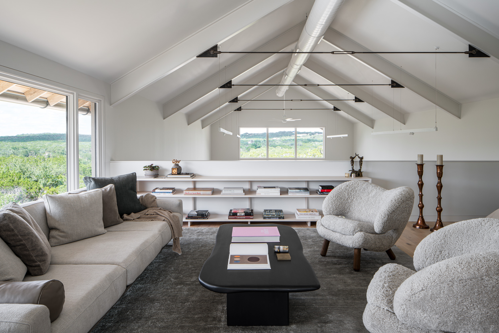
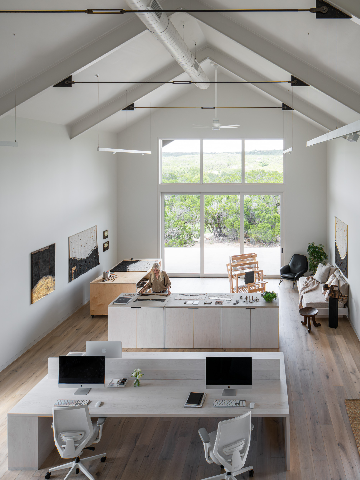
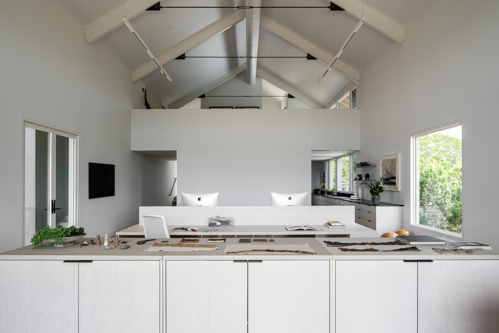
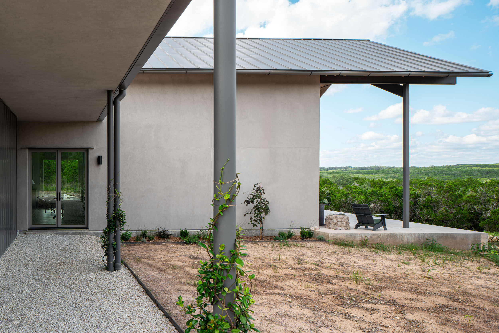
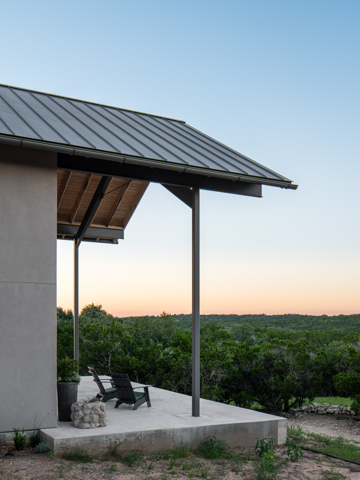
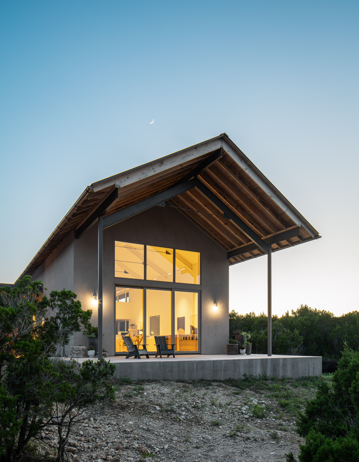
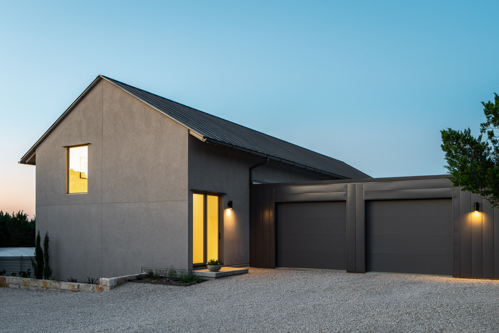
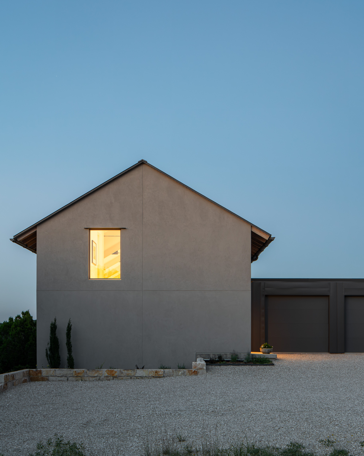
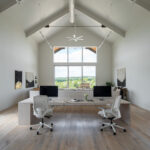
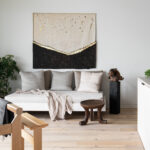
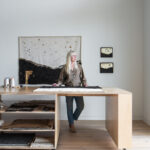
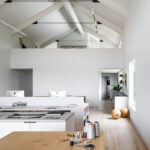
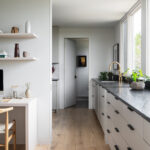
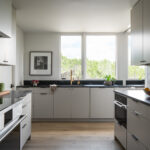
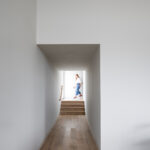
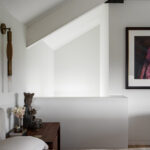
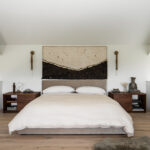
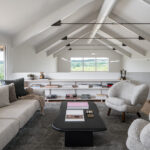
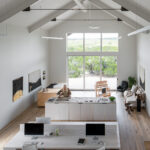
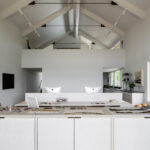
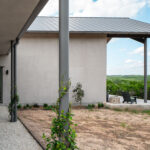
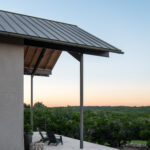
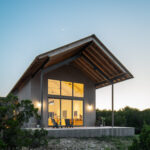
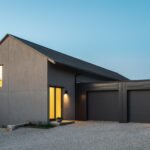
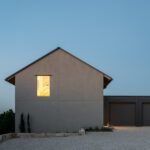
Designed for, and with Interior Designer Laura Roberts (AIA), the Fitzhugh HouseStudio is nestled into a sloping, wooded site just outside Austin, creating space for living and working with views into the hill country. The project runs perpendicular to the residential street, providing a private street presence and limiting car access. Stretching into the landscape, the simple gabled structure contains various programs; workspace for Laura’s design firm, room for textile art making, and living areas with meditation space and sauna. The unique section is grounded into the slope and includes a private bedroom mezzanine above support spaces below. Entering at the split level, users descend into the dramatic double-height studio.This space has deliberately placed openings, capturing views of the surrounding hills and connecting to the outdoors.Key details include a thin roof eave tied to the exposed steel structure, custom cabinetry, and furnishings of Laura’s design throughout.